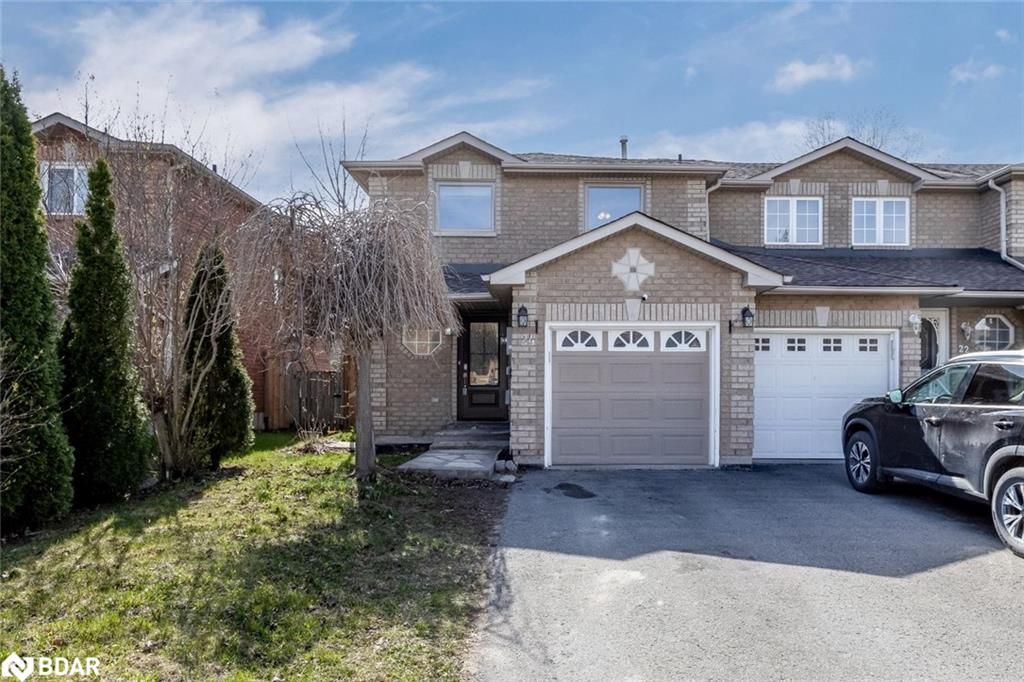
<-- style PDP --> 11 Bibby Court, Barrie - Row/Townhouse for sale for $699,900
  • sold
  • leased

11 Bibby Court

Barrie, ON, L4N 8T4 - Holly

$699,900$000000

  • Neighbourhood

    Holly

  • Major Intersection

  • Listed Since: 1256 day(s)

  • Last update: 1189 day(s) ago

Overview

  • Property Type

    Row/Townhouse, Two Story

  • Bedrooms

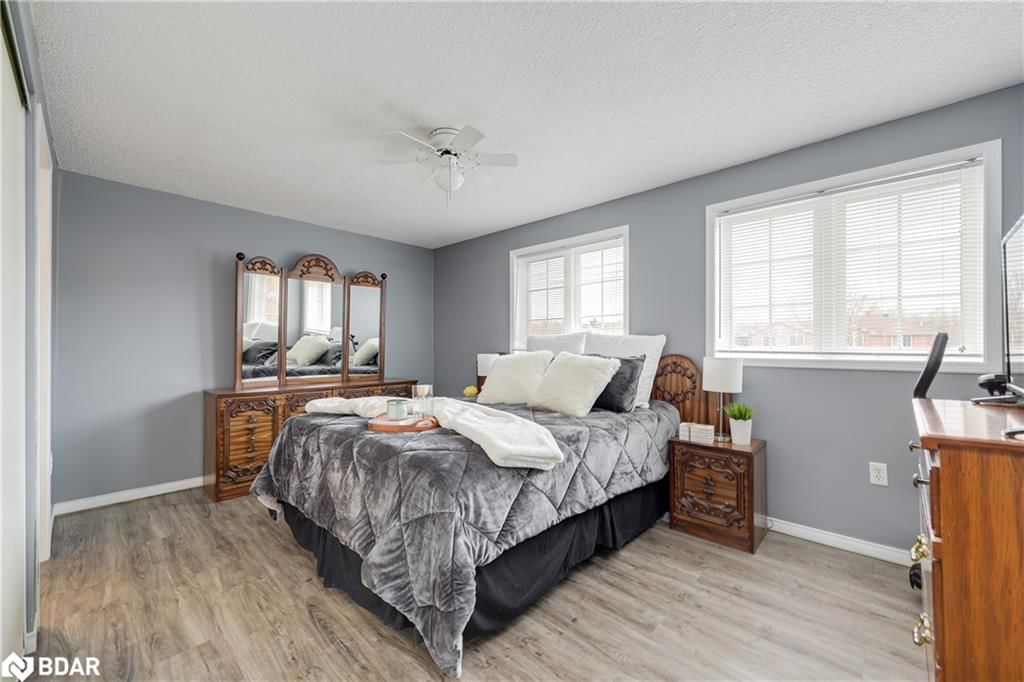
    3 + 0

  • Bathrooms

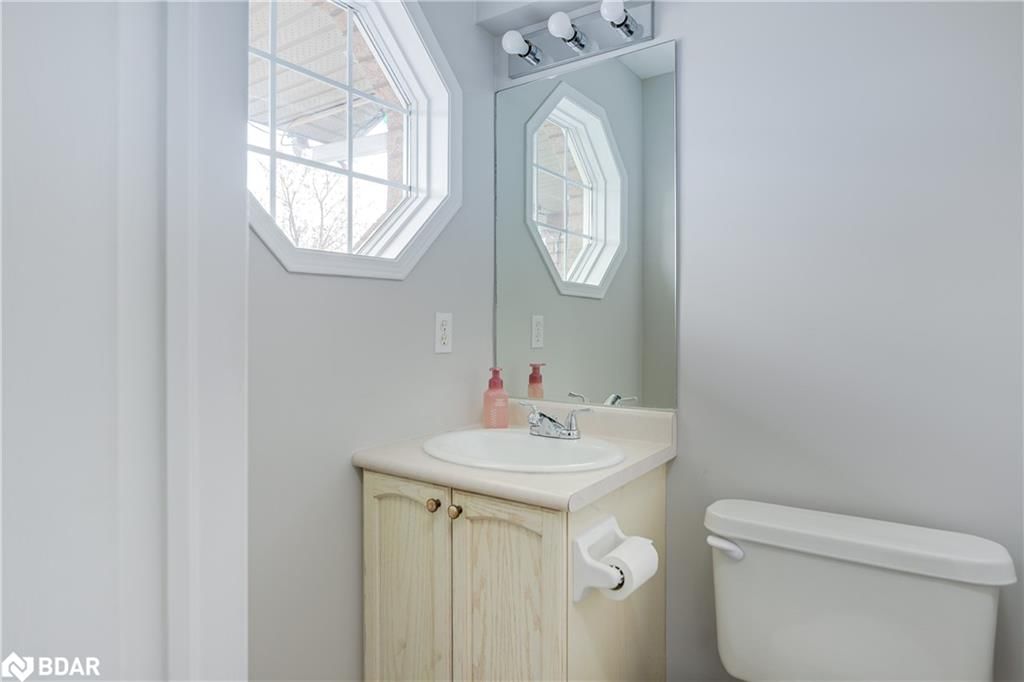
    2

  • Basement

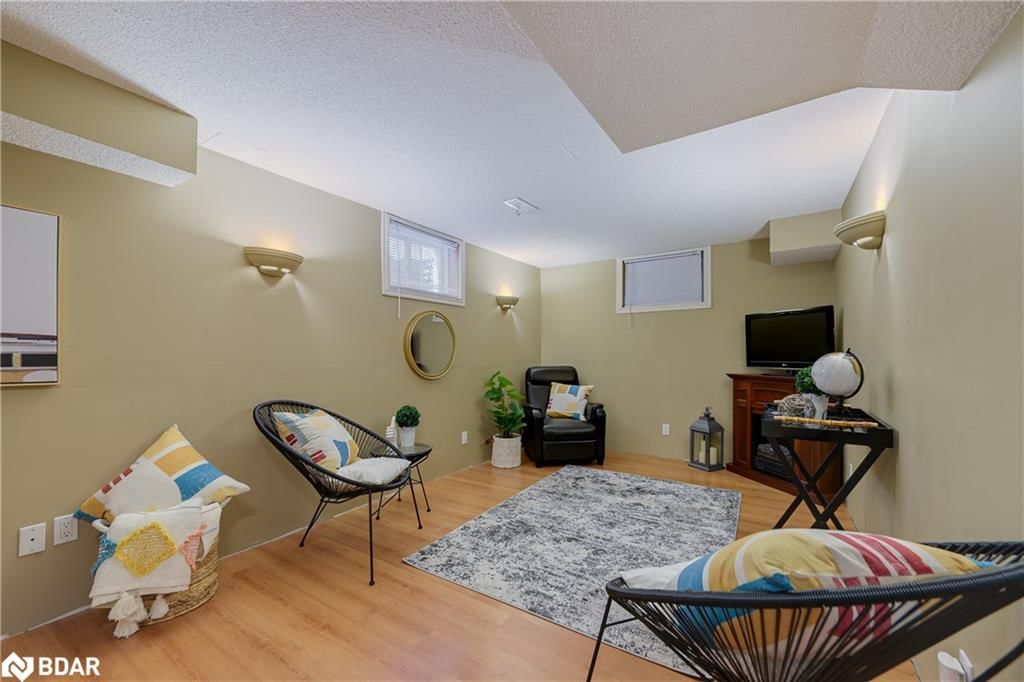
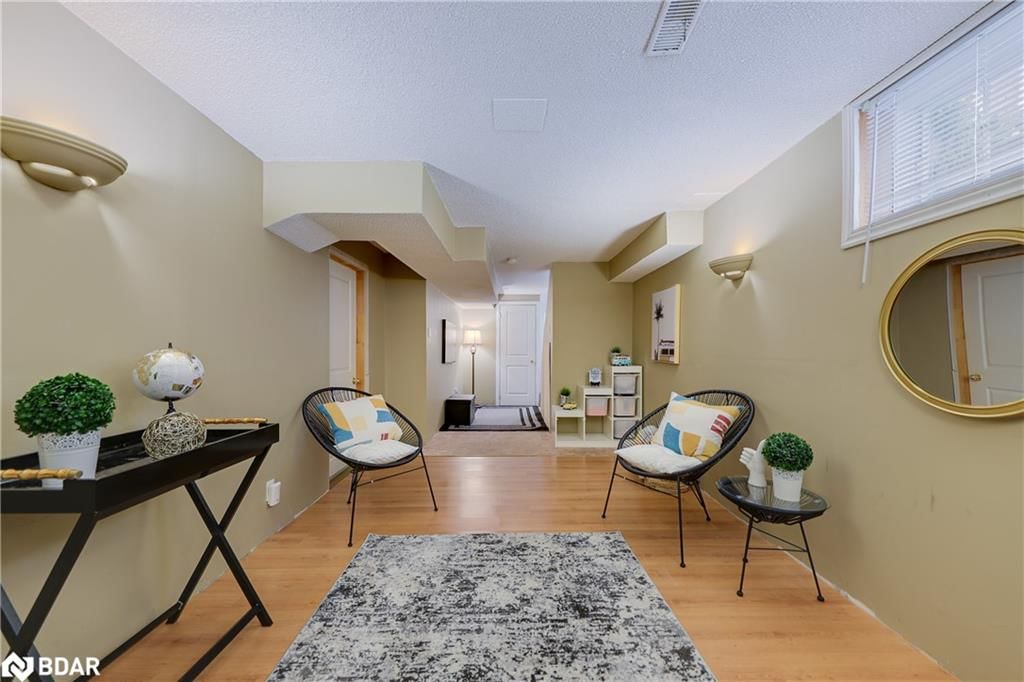
    Full, Partially Finished

  • Kitchen

    n/a

  • Total Parking

    n/a

  • Lot Size

    Available Upon Request

  • Taxes

    $3,551.15 (2022)

  • Type

    Freehold

Property Description

Property description for 11 Bibby Court, Barrie

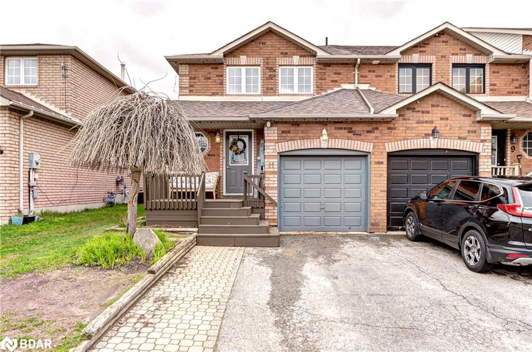
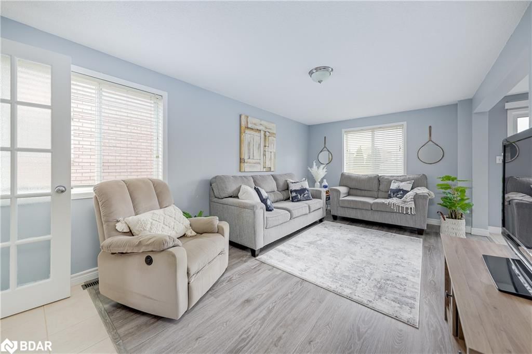
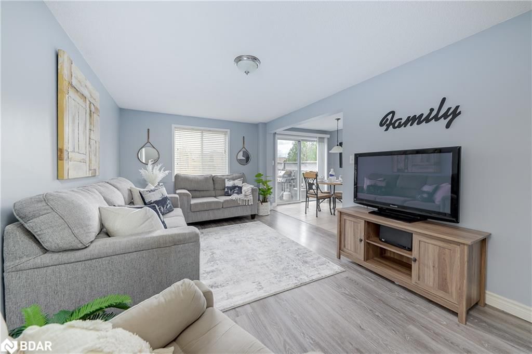
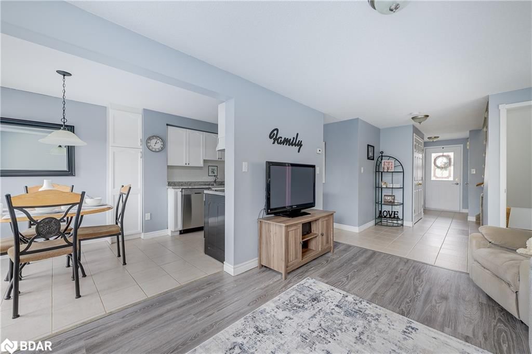
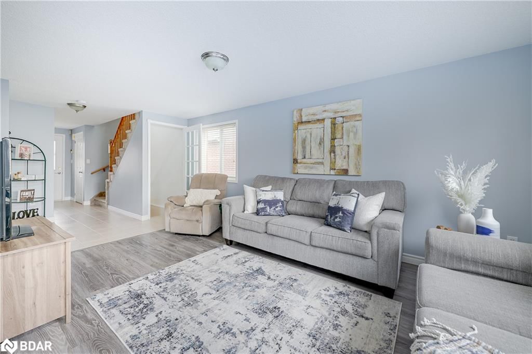
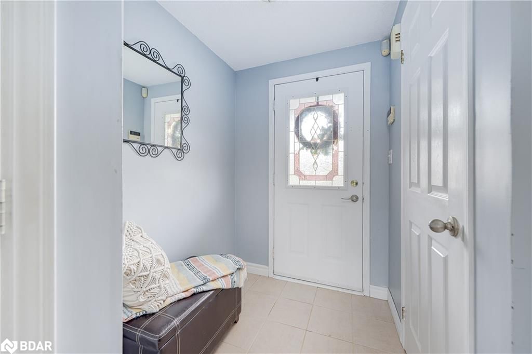
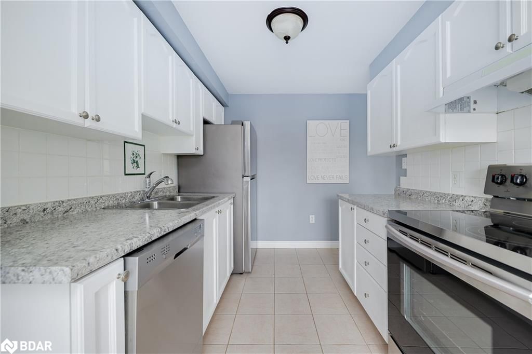
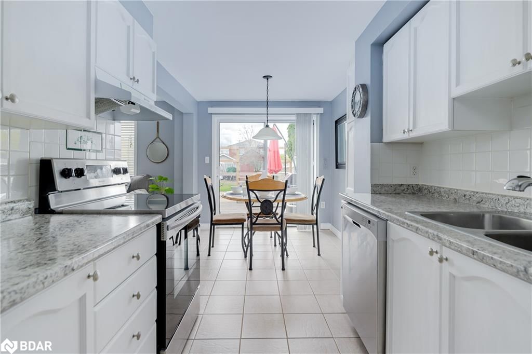
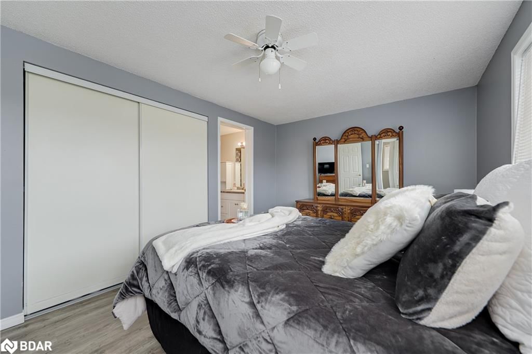
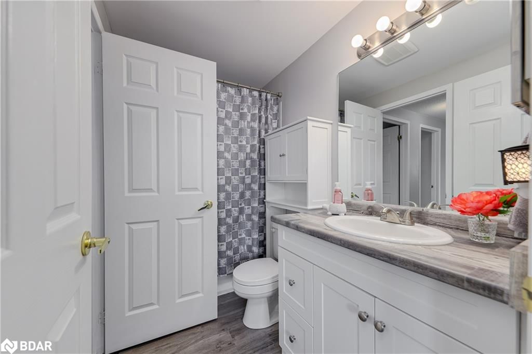
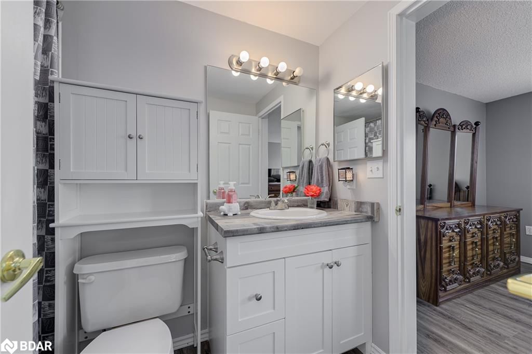
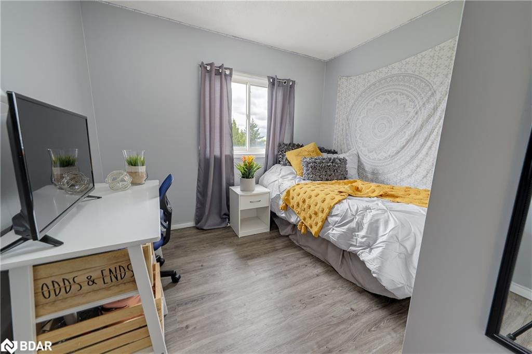
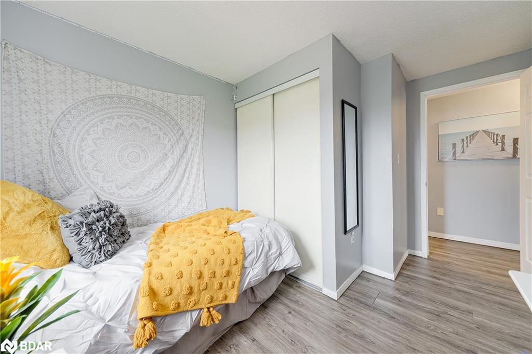
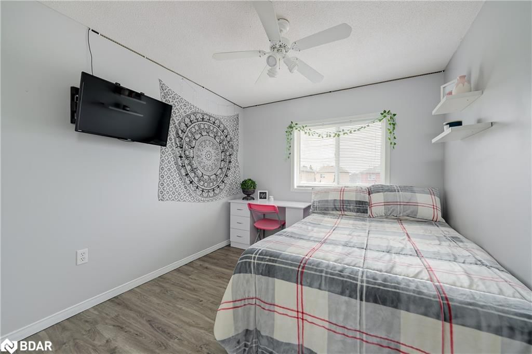
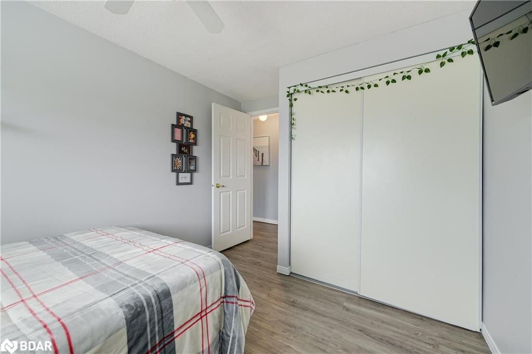
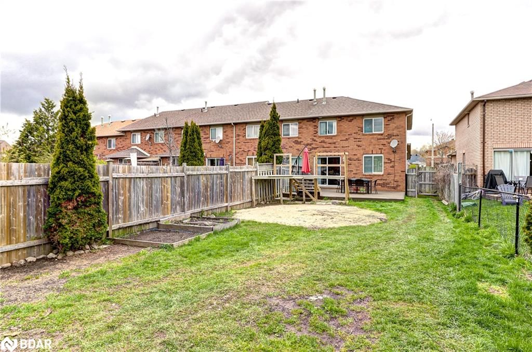
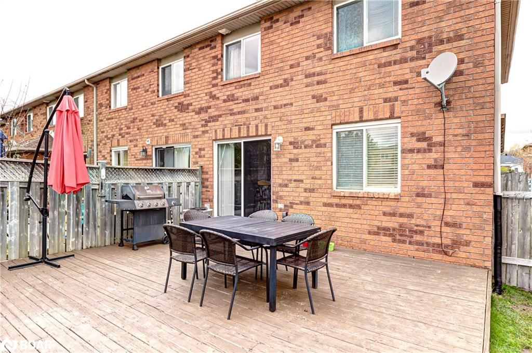
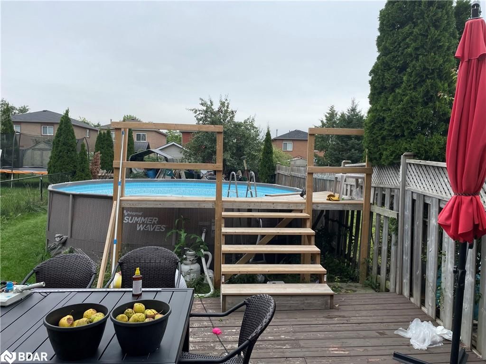
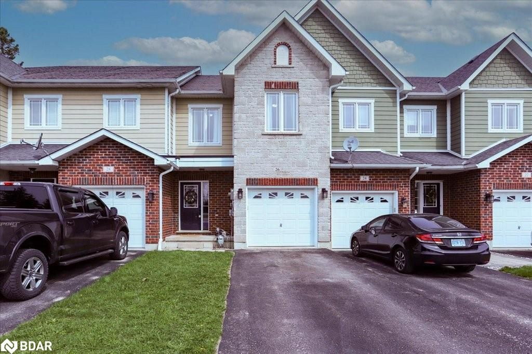
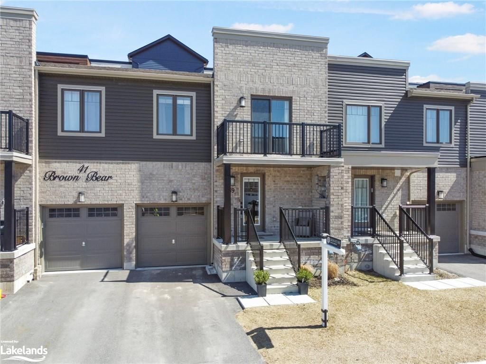
Welcome to your dream home located in the heart of Barrie, where city living meets natural beauty. This stunning townhouse is situated just minutes away from the 400 highway and the GO train, making it an ideal location for commuters. Nestled close to 17 kilometers of walking trails, this property is perfect for those who love to stay active and enjoy the great outdoors. Lake Simcoe is also just a stone's throw away, providing a serene and peaceful escape from the hustle and bustle of the city. This end unit townhouse itself boasts 3 spacious bedrooms and 2 modern bathrooms, providing ample space for families or professionals looking for room to grow. The partially finished basement and huge back yard make this the perfect home for entertaining guests or relaxing with family.The open-concept living and dining areas are flooded with natural light, making the space feel warm and inviting. The kitchen is equipped with stainless steel appliances, modern fixtures, and ample counter space, making it a dream for any aspiring chef. This property truly has it all - a prime location close to all major amenities, stunning natural surroundings, and a spacious and modern living space. Don't miss your chance to make this dream home a reality.

Listed by RE/MAX Crosstown Realty Inc. Brokerage

  • MLS #

    40416567

  • Sq. Ft

    1333

  • Sq. Ft. Source

    MLS

  • Lot Irregularities

    n/a

  • Year Built

    Available Upon Request

  • Pool

    Above Ground

  • Drive

    n/a

  • Garage

    n/a

  • Total Parking

    n/a

  • Family Room

    n/a

  • Den

    n/a

  • Exterior

    Brick

  • Fireplace

    n/a

  • Roof

    Asphalt Shing

  • Foundation

    Poured Concrete

  • Elevator

    n/a

  • Water View

    n/a

  • Laundry Level

    n/a

  • Heat

    Forced Air, Natural Gas

  • A/C

    Central Air

  • Water

    Municipal-Metered

  • Water Supply

    n/a

  • Sewers

    n/a

  • Central Vac

    n/a

  • Bedroom

    3.73 x 2.69 ft Second level

  • Family Room

    5.54 x 3.10 ft Main level

  • Kitchen

    0.53 x 5.54 ft Main level

  • Bedroom

    3.73 x 2.84 ft Second level

  • Bedroom Primary

    4.52 x 3.00 ft Second level

    Semi-Ensuite (walk thru)

  • Recreation Room

    5.49 x 2.97 ft Lower level

    Roughed-In

Thinking of Selling?

Find Out Your Home’s Value in Today’s Market!

No Email or Signup is required to view your home estimate.

estimate your home value

Contact Manoj Kukreja

Sales Representative,
Century 21 People’s Choice Realty Inc.,
Brokerage
(647) 576 - 2100

Manoj profile avatar

Mortgage Calculator

This data is for informational purposes only.

Mortgage Payment per month

Principal Amount

Interest

Total Payable

Amortization

Amortization

Closing Cost Calculator

This data is for informational purposes only.

Closing Cost Total for this property

Total Cash flow for purchasing this property

Down Payment(%)*
Additional information

Provincial Land Transfer Tax

Ontario Land Transfer Tax Rebate

Toronto Land Transfer Tax

Toronto Land Transfer Tax Rebate

PST on CMHC Insurance Premium

Lawyer Fees

$2,825

Government Registration Fee's

$164

Title Insurance

Closing Cost Total

Total Cash flow for purchasing this property

Provincial Land Transfer Tax

Ontario Land Transfer Tax Rebate

Toronto Land Transfer Tax

Toronto Land Transfer Tax Rebate

PST on CMHC Insurance Premium

Lawyer Fees

$2,825

Government Registarion Fee's

$164

Title Insurance

Down Payment(%)*

* A down payment of less than 20% is permitted only for first-time home buyers purchasing their principal residence. The minimum down payment required is 5% for the portion of the purchase price up to $500,000, and 10% for the portion between $500,000 and $1,500,000. For properties priced over $1,500,000, a minimum down payment of 20% is required.

Thinking of Selling?

Find Out Your Home’s Value in Today’s Market!

No Email or Signup is required to view your home estimate.

estimate your home value

Contact Manoj Kukreja

Sales Representative, Century 21 People’s Choice Realty Inc., Brokerage
(647) 576 - 2100

Manoj profile avatar

Recent Sold Listings in Holly, Barrie

Popular Cities